

Project Team: Ben Allen, Omar Ghazal (project leader) / Structural Engineer: Entuitive / Landscaping: Daniel Bell Landskap / Structural and exterior concrete: Cornish Concrete / Interior Concrete: Concreations / Metalwork: Fish Fabrications / Photography: French+Tye
The House Recast
The owners, a retired couple, approached Studio Ben Allen to reconsider the piecemeal rear façade of their end of terrace Victorian house in north London and to provide a new kitchen and two new bathrooms – one to be on the ground floor and accessible.
Studio Ben Allen were encouraged by the client to use the project as a testbed for ideas. Led by Omar Ghazal and Ben Allen, they used the project as a vehicle to push the boundaries of off-site fabrication – something that they felt was lacking in smaller scale residential or alteration projects.
The project has been featured in The Evening Standard, Dezeen, The Observer.

Project Team: Ben Allen, Marco Nicastro / Paul Archer Design: Emil Neumann, Dovydas Krasauskas / Landscape Architects: FFLO landscapes
Finsbury Circus Masterplan + Pavilion

Based on the idea of reconceiving Finsbury Circus gardens as a woodland clearing in a classical setting, we propose to build on two of the most notable characteristics of the current park: the existing mature planting and the quiet and secluded setting. Our proposal focuses on the dual themes of providing a space for displaying cultural installations and hosting events as part of the Culture Mile and providing a place to promote mental wellbeing, a place of respite within the hectic city environment. The landscape is proposed to maximise ecological benefit and the buildings have been conceived to be carbon neutral – our intention is that the project will demonstrate the highest possible environmental and sustainability standards.
The project was a collaboration with Paul Archer Design and FFLO landscape architects. It was shortlisted among 5 others in an international competition organized by the City of London Corporation. The project was also featured in the Architect Journal.


Project team: Ben Allen, Marco Nicastro / Balcony and window planting scheme: Todd Longstaffe-Gowan / Main Contractor: Sullivan and Company / Photography: French+Tye
CABINET OF EXPERIMENTS
We set out to use this project, the renovation of a two storey maisonette in Denys Lasdun’s Keeling House that the studio founder Ben Allen shares with his wife, as a vehicle to experiment, test ideas and prototype bespoke designs as well as to create a peaceful refuge high above the city.
A central departure point was the collection of artworks including a number of works gifted to Allen by the artist Olafur Eliasson while he was working Eliasson’s Berlin studio. Many of these are optical pieces which use glass and mirrors to create visual illusions and compositions, one of these consists of two mirrors mounted in a corner that gives the appearance of the mirror merging into the wall. We developed a number of architectural interventions throughout the property that play with semi-circular and circular mirror and brass surfaces that appear to dematerialise the solidity of the concrete walls using an optical effect.
The studio cites the Soane Museum as a strong influence on this project and the work of the studio as a whole, including, in this case Soane’s use of mirrors to create a greater sense of space in that building. Allen was keen to display a number of his studio’s working prototypes as well as the couple’s collection of unusual found objects to give rise to the spaces being reimagined as a cabinet of curiosities of sorts.
The project has been featured in The Financial Times, Design Anthology UK, Dezeen, The Weekender, Clever, and The Telegraph.


Project team: Ben Allen, Omar Ghazal, Marco Nicastro, Arthur Wong Massine Yallaoui / Photography + film: Ben Tynegate / Structural Engineer: Format CNC cutting: Hub Workshop / Installation: Sullivan & Co / Landscape Design: Daniel Bell Landskap
A Room In The Garden
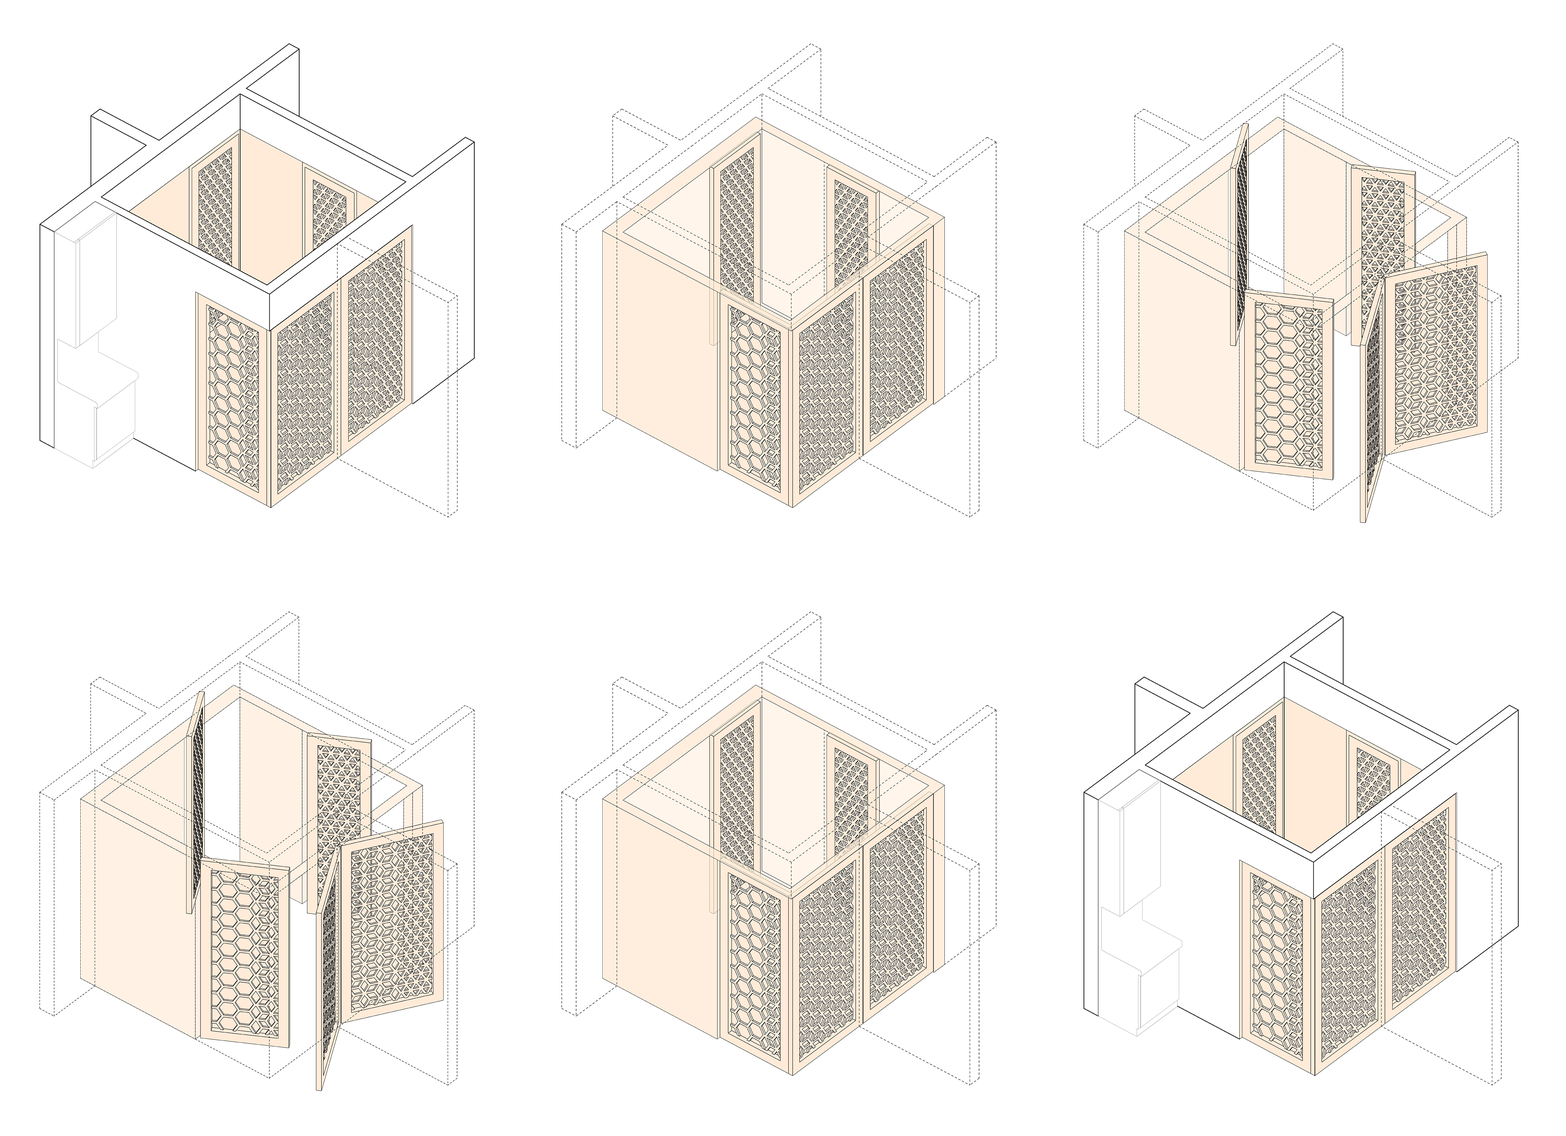
A Room in the Garden is part garden folly, part “other space”. It is intended to relieve the congestion of the urban home and provide a space for family members to work, play, read, sleep or to enjoy a moment of peace and quiet. Packed with innovation, it is designed as both product and building. It is intended to be simple enough for self-build assembly and reassembly, coming as a flat pack kit of parts, fully fabricated on a CNC machine. It is ultra low VOC both in assembly and use and embraces the principals of circular design in that it can be fully demounted and re- erected. The project has been featured in The Observer, Dezeen, The Sunday Times, The Architect’s Journal, Detail, Dwell, Baunetz, decorpunk magazine, The Sunday Telegraph and the Times, Dezeen: 12 Garden Offices, Dezeen: 8 Home Offices . The project was also shortlisted in the Architect’s Journal Small Project Awards and the Offsite Awards.
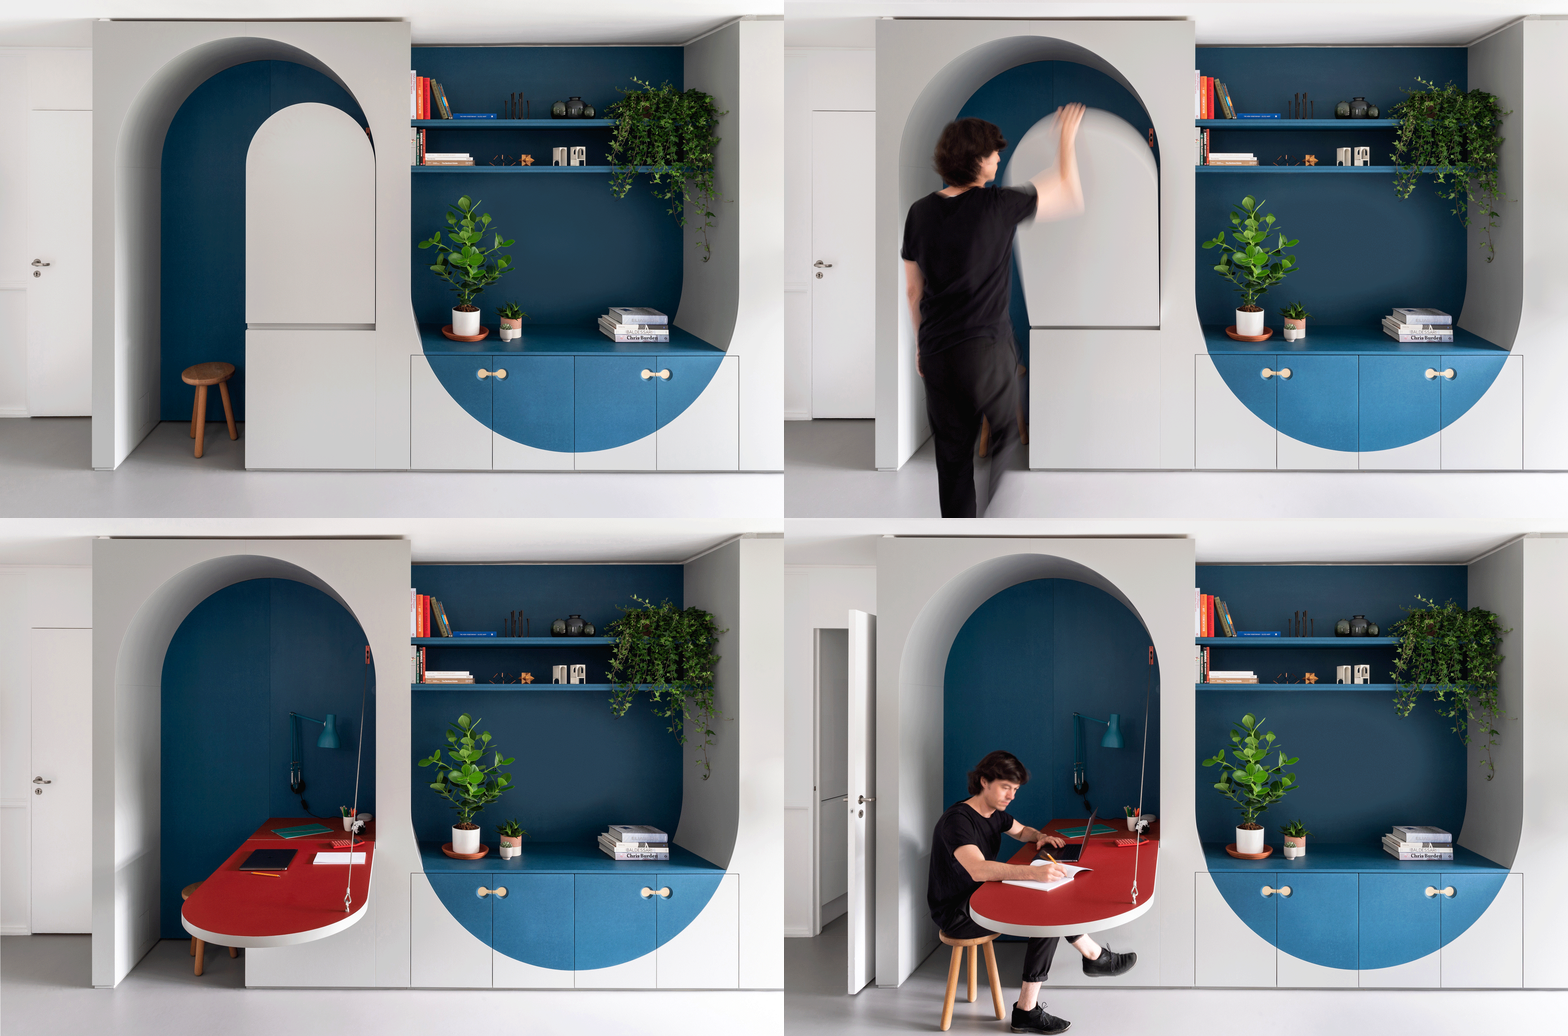
Project Team: Ben Allen, Marco Nicastro, Massine Yallaoui / Photography: French & Tye / Fabricator: Top Notch Joinery
A Room For One More
Designed for a flat in London’s Barbican Estate, the brief was to find space for a children’s bedroom within the existing layout of a one bedroom apartment, a workspace to enable working from home as well as to provide additional storage space. The client was keen that the intervention would relate to the architecture of the Barbican and provide a high degree of flexibility to allow the growing family to continue living in their much loved but modest sized flat. The solution was to convert the existing dining area into a second bedroom by inserting a single visually unified architectural element that served as: wall, door, living room storage unit, drop down desk, home office storage, bed, child’s desk and seating area. The project has been featured in Dezeen, Clever / Architecural Digest, Baunetz, decorpunk.

Photographs by Mel Yates + others / Engineer: Mason Clark Associates / Contractor: J A Pike Building Contractor Ltd / Joinery: Broadleaf Joinery
Vault House
LISTED AS ONE OF 2018’S TOP 10 ARCHITECTURE PROJECTS IN THE UK

The project involved the construction of two load bearing York brick vaults in the back yard of the house to create in enclosed courtyard garden. The materials are purposefully very simple and robust. The floor is exposed screed the taps were very made from various assembled chrome parts including radiator valve handles which were stripped back to their inner brass. The attic stair is CNC cut birch plywood. The project has been featured in The Sunday Times, The Yorkshire Post, Grand Designs Magazine, Architects Journal Specification Issue, Detail magazine and Dezeen.


Client: Cundall Birmingham / photographs by Quentin Lake /
Structural Engineer + MEP: Cundall / Contractor: Paragon / Staircase: Meer End Joinery / Joinery: Top Notch Joinery / Bespoke desks: Creative base
Holistic Office
LISTED AS ONE OF LAST YEAR’S TOP 10 STAIRCASE DESIGNS

Our Holistic Office project for Engineering firm Cundall’s Birmingham office was completed late last year and has recently been featured in Dezeen. The helical stair is a central signifier that connects the newly occupied floor to the existing, intended as a visually engaging centre piece of the workplace that also promotes physical activity by its use. The project seeks to be the first WELL Standard Platinum accredited project in the UK.


Project Lead: Omar Ghazal / Photographs by Michael Sinclair / Fabricator: Top
Notch Joinery
A Room For Two
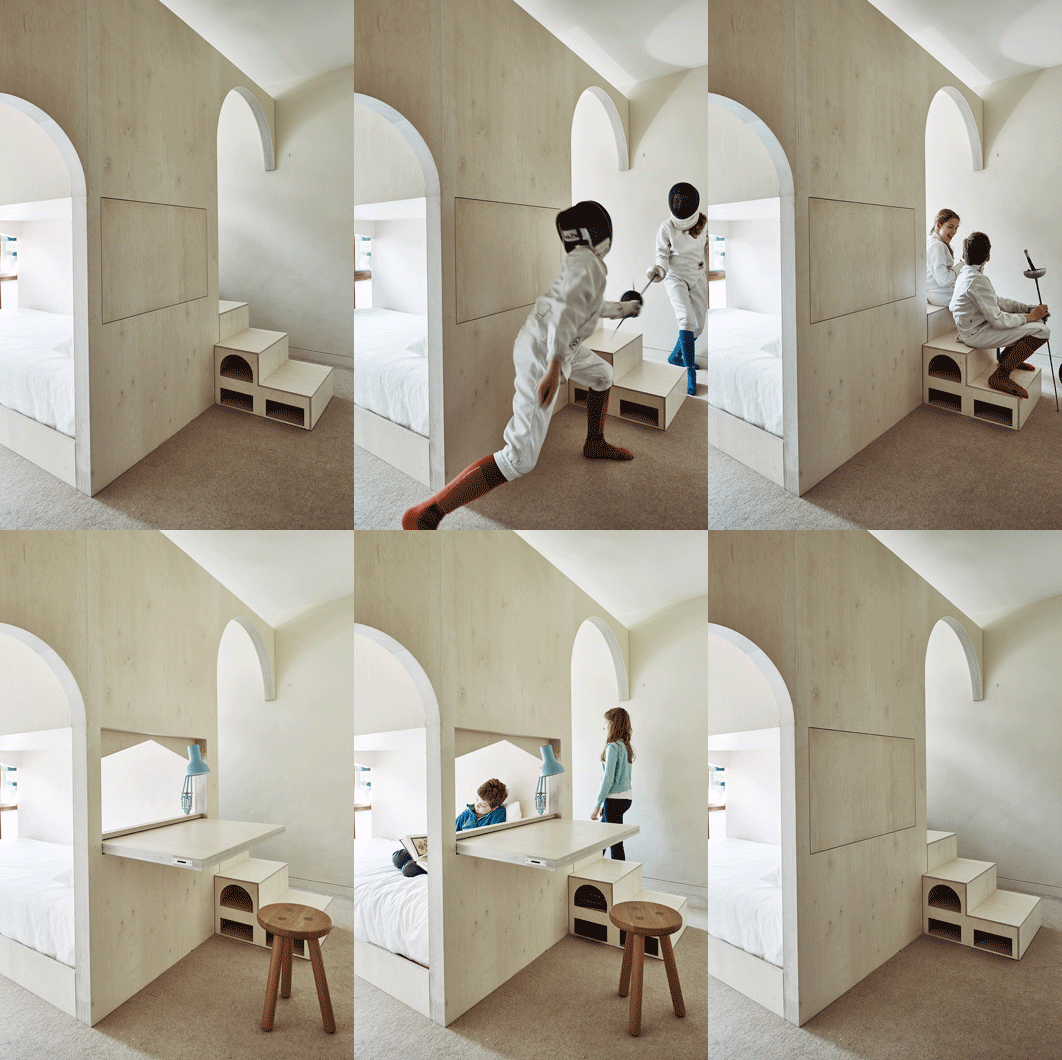
Our project for to create a bedroom for two siblings in London’s Barbican Estate has been featured in Dezeen, The Sunday Times, Barbican Life magazine and in the book Homework published by Thames & Hudson. It was listed as one of Dezeen’s top ten residential interiors of 2017.
1st place in competition organised by Hackney Council / designed in collaboration with Ricardo Gomes of KWY
New Victorian


Another project from the archive, New Victorian was a parametric design for a set of railings for a new housing development commissioned by Hackney Council in London and designed in collaboration with Ricardo Gomes of KWY. Inspired by London’s ornate Victorian railings as well the neighbourhood’s prominence as a centre of the silk weaving industry in the 17th and 18th centuries and is inspired by the neighbourhood’s new status as a vibrant technology hub - the work is a mediation between these two identities.
Den Frie, Copenhagen, 2014 / exhibition designed in collaboration with Ricardo
Gomes of KWY / pottery by Julian Stair / photographs by Lior Zilberstein
+ Frida Gregersen / production assistance: Luise Marter
Columbarium

From the archive: This exhibition design project was carried out in collaboration with the potter Julian Stair and Ricardo Gomes of KWY as part of the exhibition titled “techne, n.: A convergence between art, craftsmanship and architecture” at the Den Frie museum in Copenhagen which was curated by Ben Allen and Ricardo Gomes in 2014. “The walls are built from plastered building blocks and articulated with Den Frie’s sculpture gallery space. The jars are displayed either in niches, on partially deconstructed walls or on ledges”.

Folkestone Triennial 2017 / Photos by Thierry Bal (first 4 images) + Paper Boat Documentaries (second 4 images) / Engineer: Format / Fire consulting: Cundall / Contractor: Hub Workshop
The Clearing / Folkestone Triennial 2017
We are excited to announce the opening of our latest project, a public artwork that also serves as the hub space for this years Folkestone Triennial and was commissioned by the Creative Foundation. The Triennial runs from 2 September to 5 November.
It has been featured in Dezeen, Wallpaper magazine, the Observer / Guardian newspaper, and Frieze magazine.


Soane Museum competition / 2014
Mausoleum
A look back at one of our projects from 2014. “Memorial to Lost Concentration” was shortlisted in a competition organized by The Soane Museum and Bompass and Parr. Our entry was 3D printed and auctioned by Christies (for a charitable cause). The proposal was featured in the exhibition Monumental Masonry at the Soane Museum. The project was also featured in the Financial Times amongst other publications.

Competition: 3rd place / 2012 / Littlehampton, England / Designed in collaboration with Ricardo Gomes of KWY / Engineer: Arup / Model and video: Kirk Finkel/ Contractor: Littlehampton Welding
Harmonic Pavilion
Another project from the archive. In 2012 this project was awarded 3rd place in a competition for a contemporary performance space on Littlehampton sea front on the south coast of England.



Quisque iaculis facilisis lacinia. Mauris euismod pellentesque tellus sit amet mollis.